Use Barclay's lot drawing to locate the temporary bathroom
Barclay's building-permit form asks for a scale lot drawing that locates the well, sewage tank and drain field, alongside the proposed structure and setbacks. It also records driveway dimensions. For a renovation that takes bathrooms out of use, this drawing gives the contractor and rental supplier a shared starting point for locating temporary facilities.
Add the operating space to a copy of the drawing
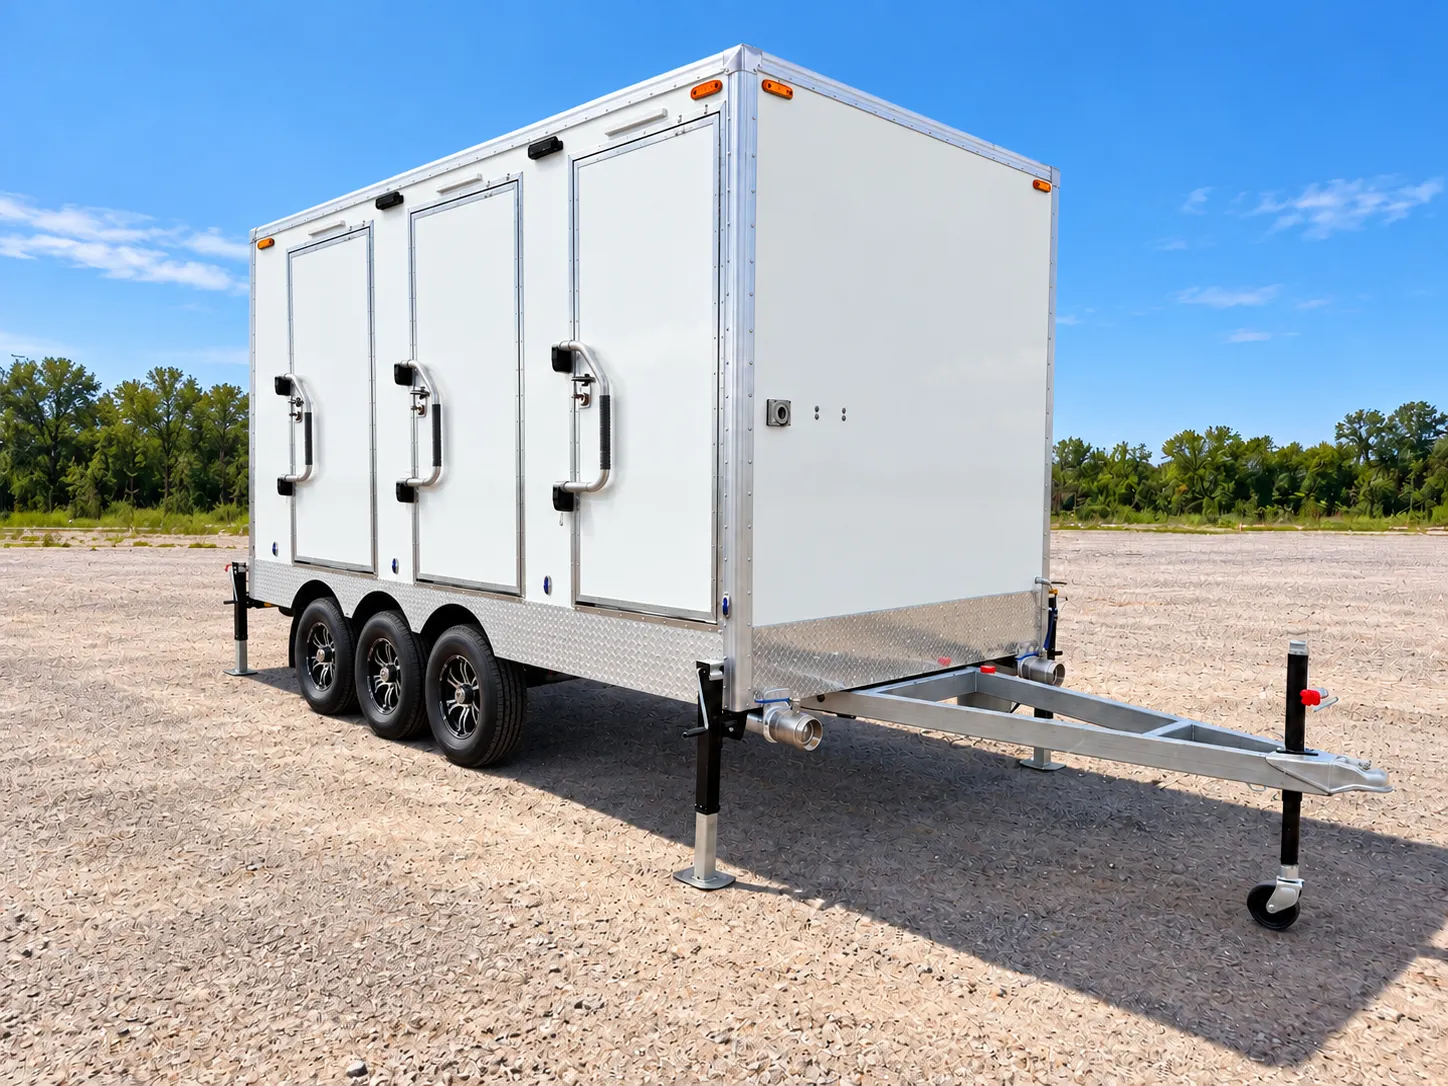
Show the selected trailer's full setup area, including its entrance or deployed ramp, beside the contractor's material storage and waste container. Keep the existing well and sewage features visible. Ask the contractor to identify the ground vehicles must avoid, then have the rental team review the permitted delivery approach.
Include the water point that will remain available while the house plumbing is being worked on. If that point is within the shutdown, ask for another arrangement before confirming the unit. The useful result is one drawing that reflects the actual work sequence, rather than a trailer footprint added after the rest of the site is occupied.
Local references: Town of Barclay: building permit application and lot-drawing requirements
Send the temporary arrangement with the project enquiry
Barclay's application instructions route completed paperwork to the Clerk-Treasurer at townofbarclay@gmail.com and describe Planning Commission review. Ask the Town Office how the temporary unit should appear in your particular project submission and check the current review timetable before fixing delivery dates.
The application is for building work. It does not, by itself, establish that every short restroom rental needs a building permit. Give the office the proposed use and duration so its answer addresses the actual setup. Keep a copy of that answer with the drawing supplied to the rental coordinator.
Local references: Town of Barclay: building permit application and lot-drawing requirements; Town of Barclay: permits, zoning map and town contacts